
A7 Single Level Villa

Defined by rigorous architecture, essential materials and a composition of volumes that engage in dialogue with light and landscape, this contemporary residence designed by Raz Melamed expresses a refined vision of modern living. Every space is conceived to achieve a measured balance between function and atmosphere, where design becomes an integral part of the architecture itself.
03ce9e82-64d0-4d04-b077-54bfc177efd0

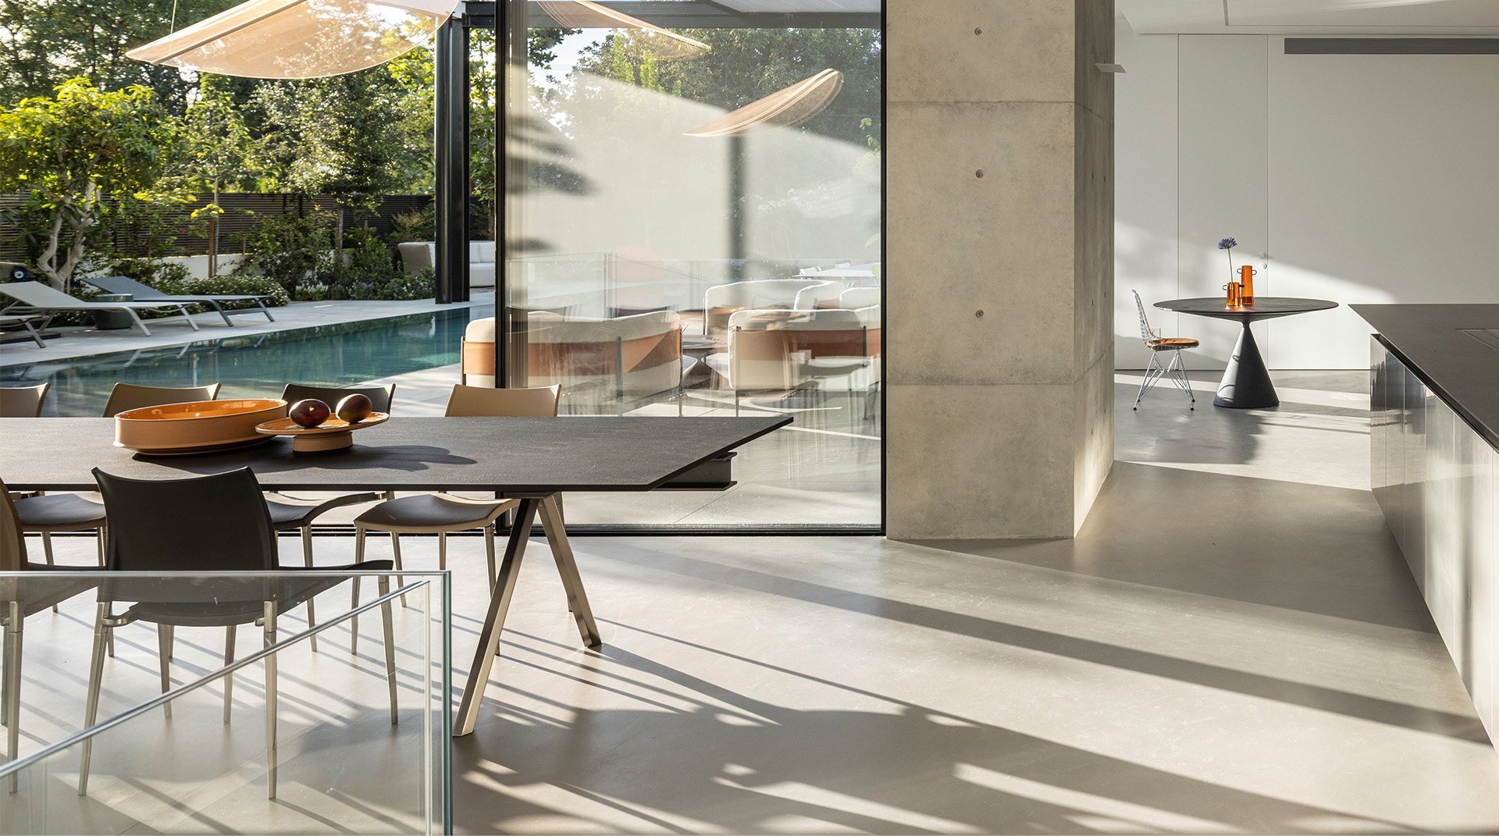
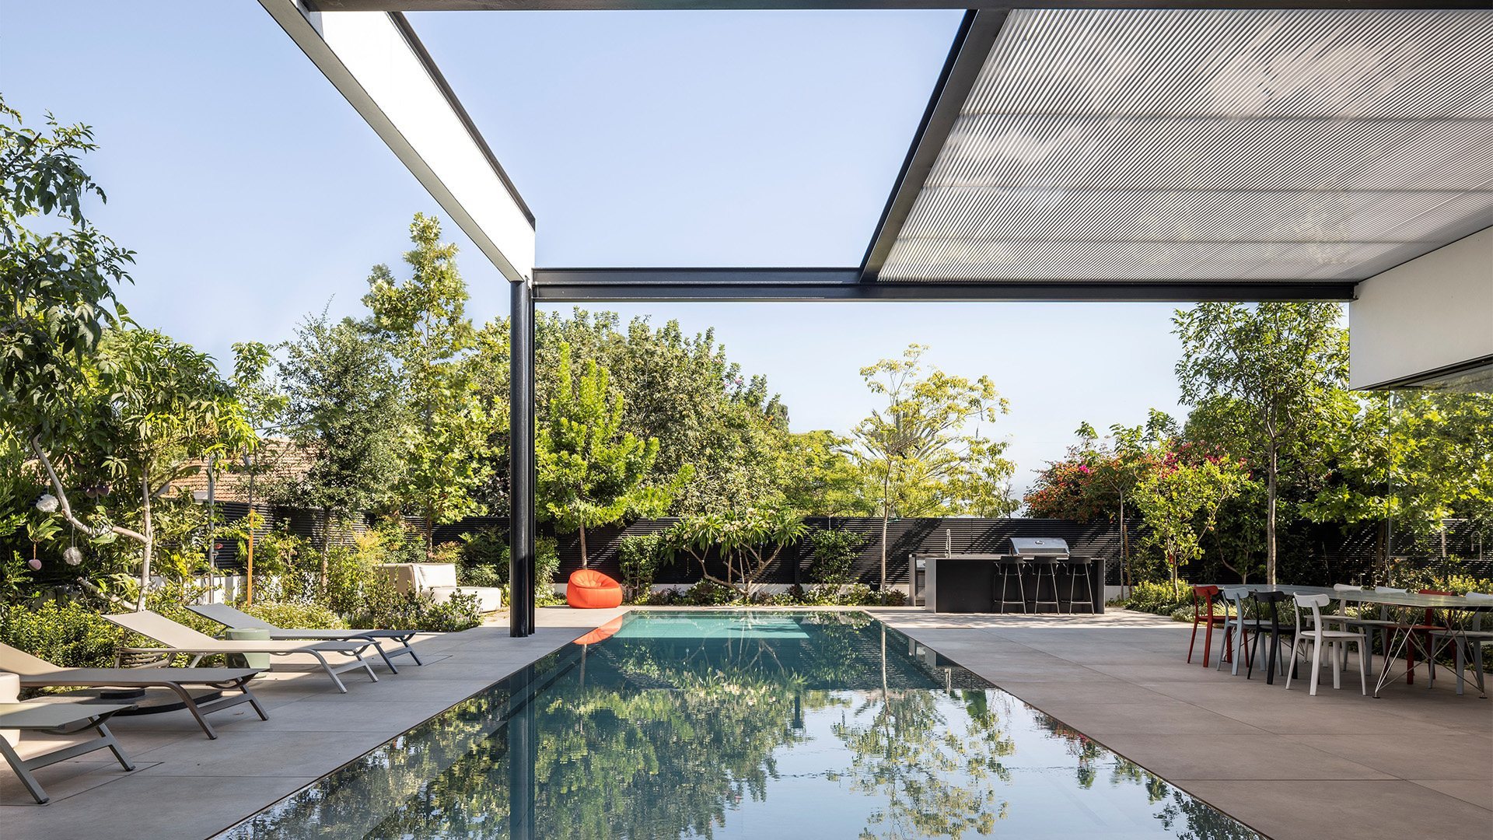
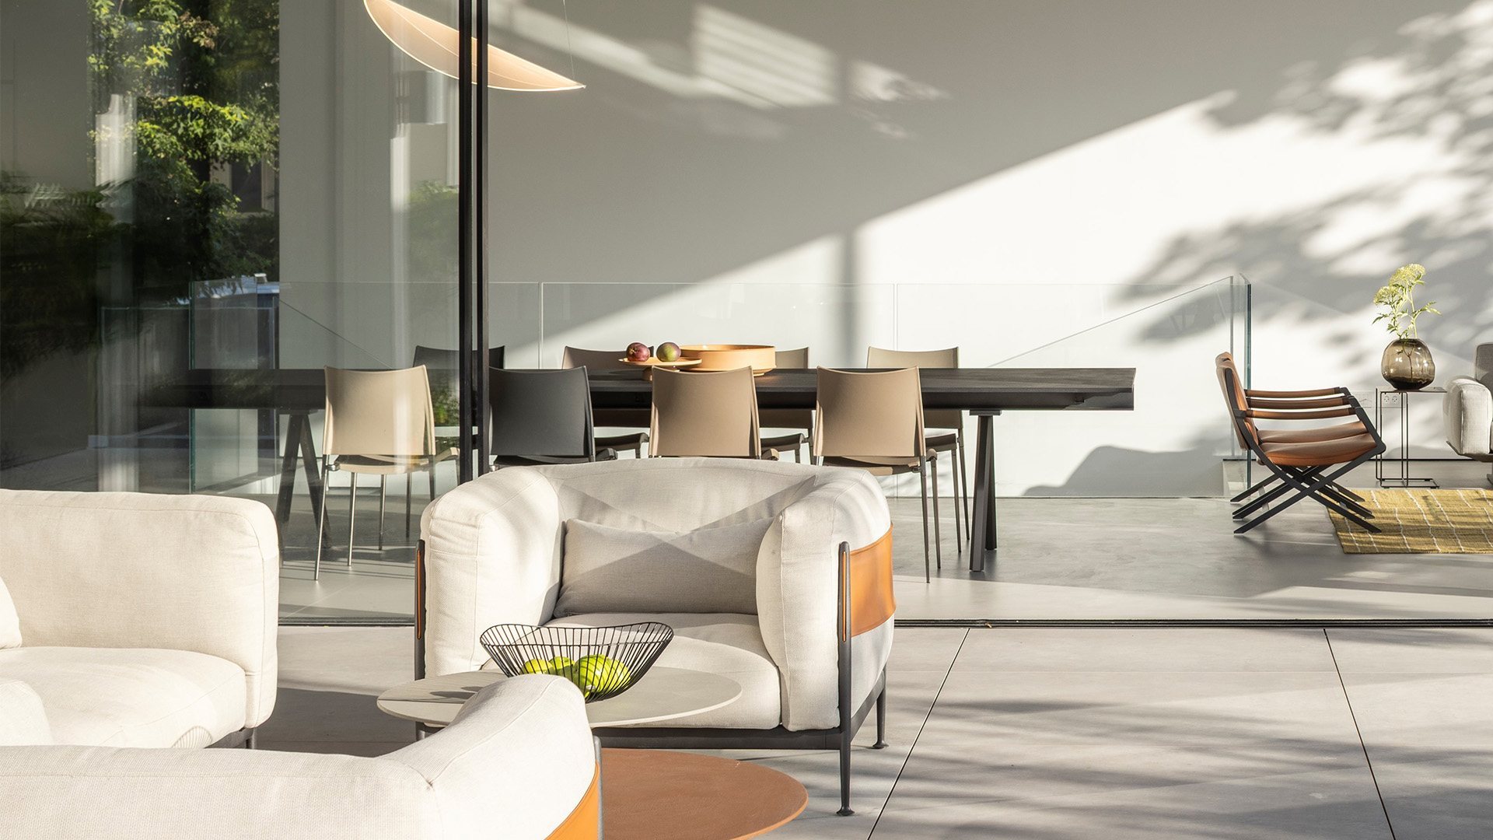
Organized around a central courtyard, the residence unfolds through a sequence of pure volumes that alternate exposed concrete, white surfaces and dark accents. Expansive openings establish a constant connection between indoors and outdoors, while natural light enhances the materiality of the surfaces and the precision of the geometries. Every space forms part of a single architectural narrative, where visual continuity, carefully considered proportions and refined detailing create an atmosphere of timeless elegance.

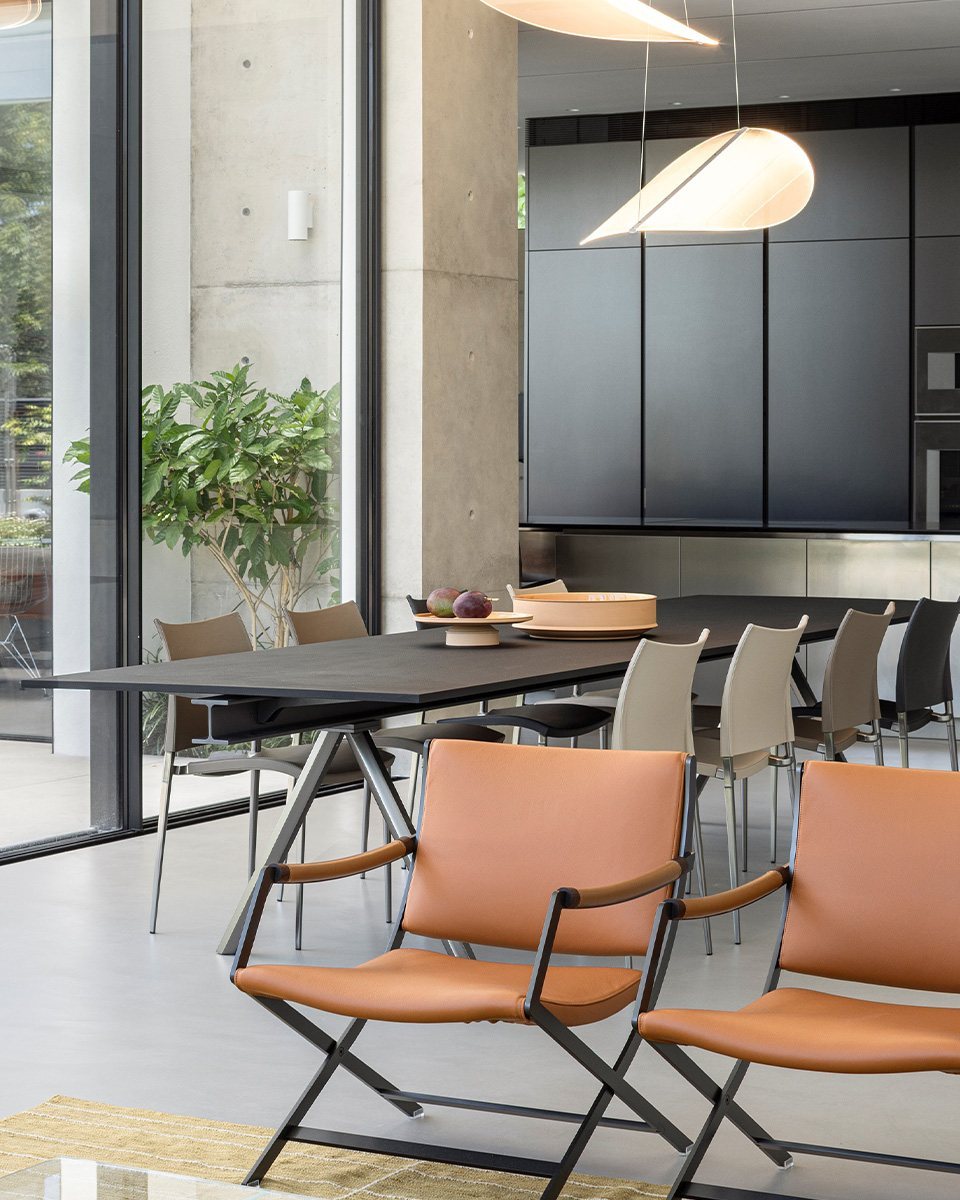
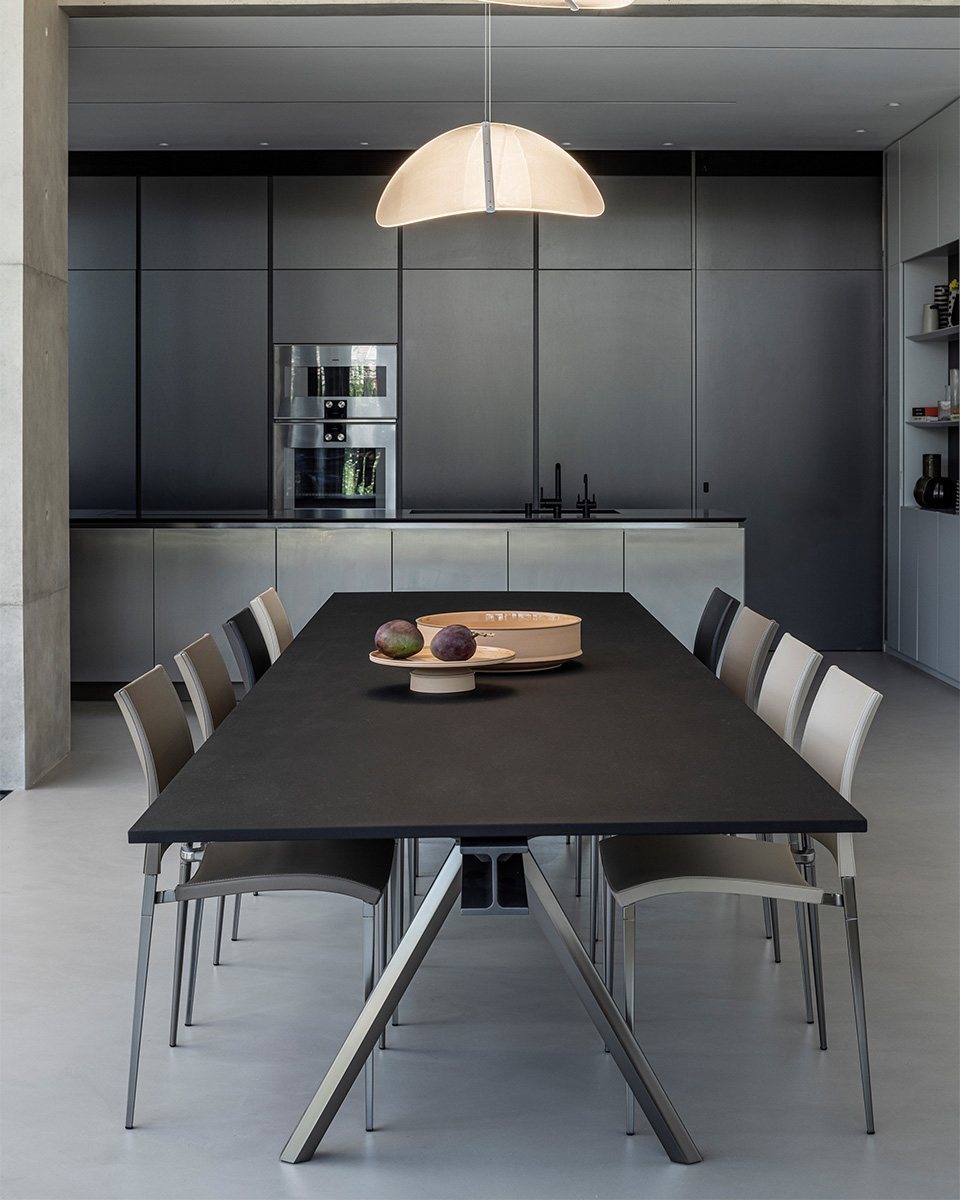
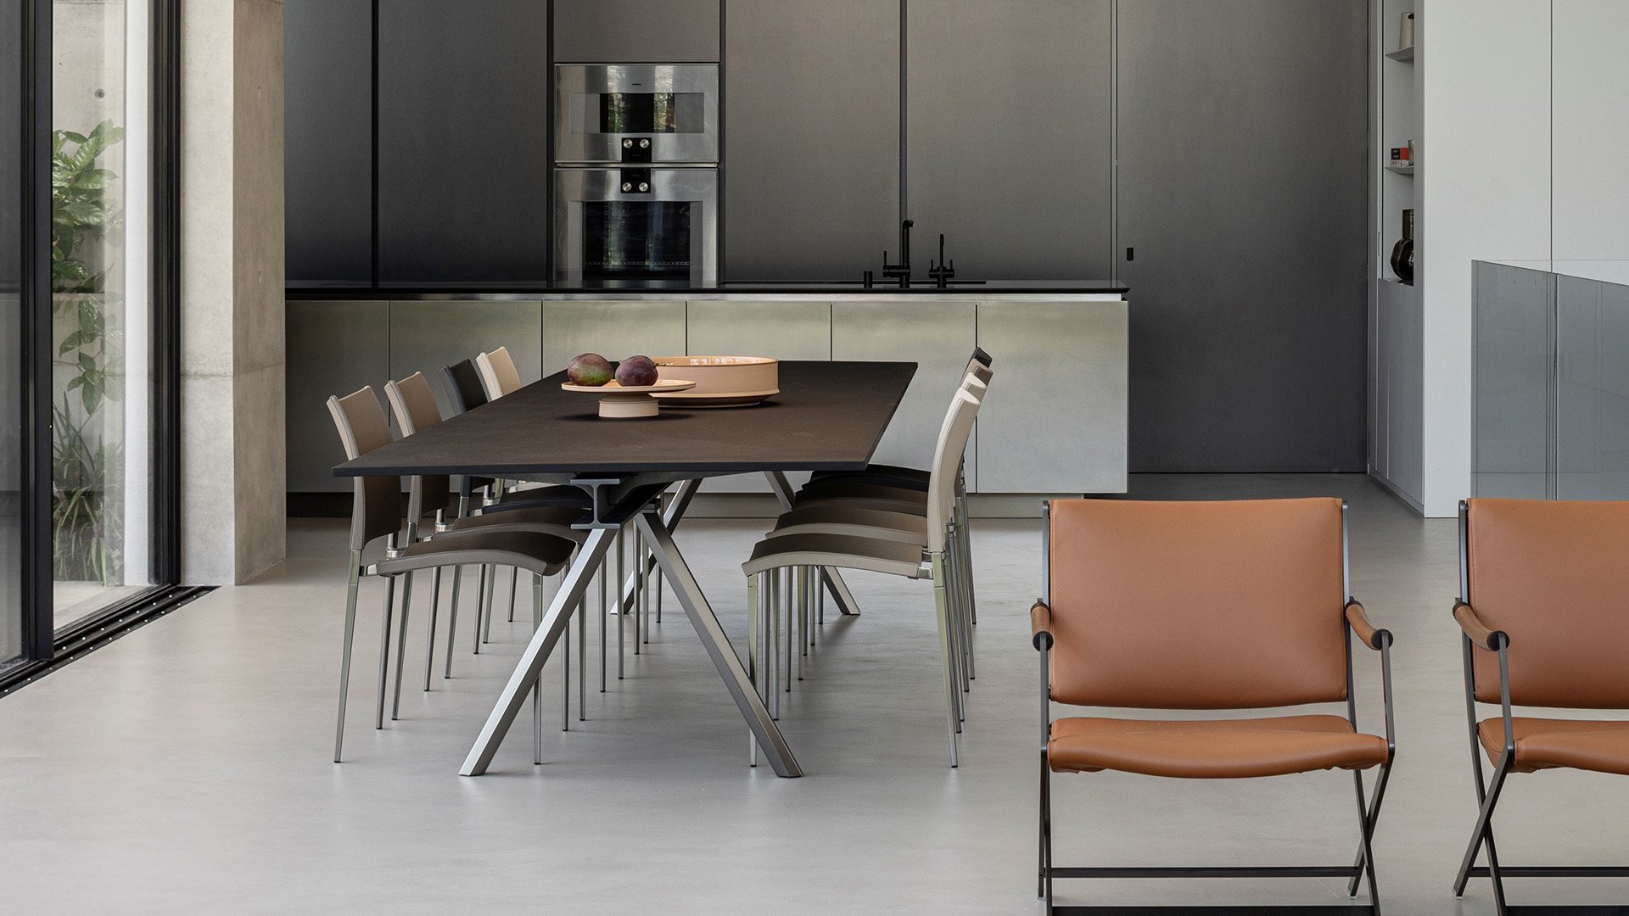
At the centre of the living space, the HEB table defines the room with a sculptural yet understated presence. Its proportions engage in dialogue with the double-height volume, naturally becoming the home's gathering point. Surrounding it, Sand chairs upholstered in different leather tones introduce a subtle chromatic variation that enriches the composition while preserving its harmony. The richness of the leather, the purity of the forms and the rhythm created by the finishes integrate seamlessly with the architectural language of the residence, contributing to a welcoming yet sophisticated environment.

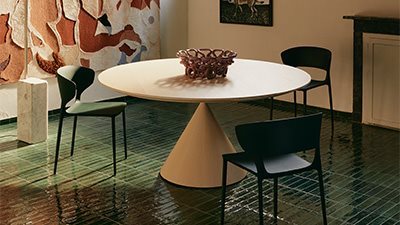
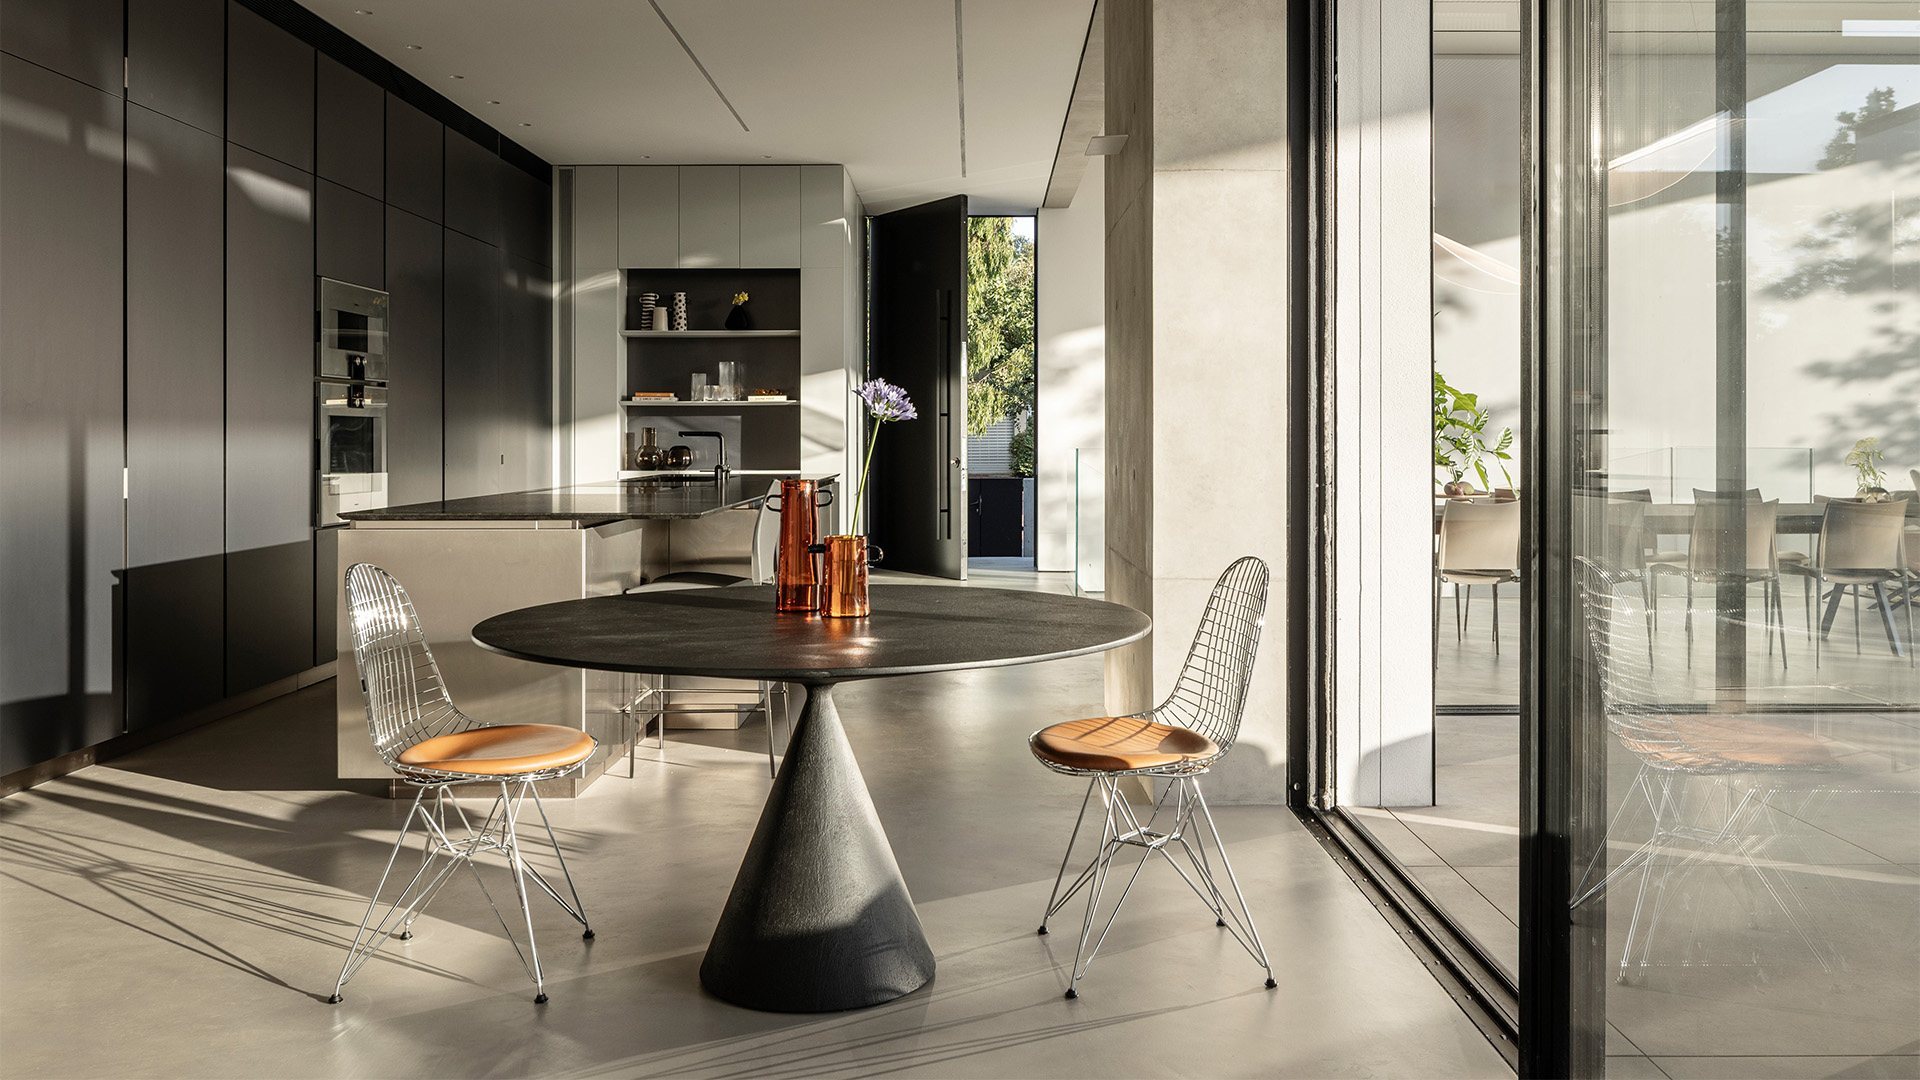
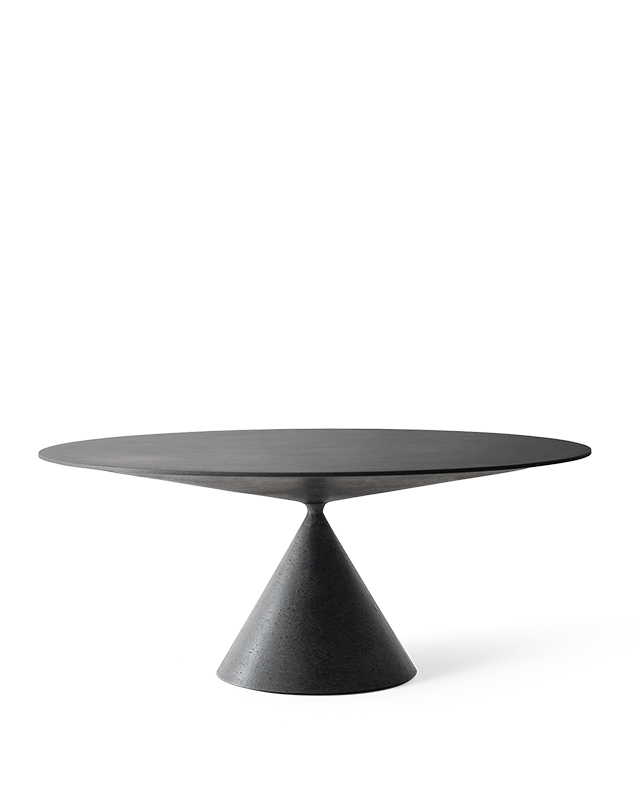
Adjacent to the kitchen, the black Clay table introduces a compact yet highly iconic presence. Its monolithic base establishes a dialogue with the stainless-steel island, the dark surfaces and the exposed concrete details, reinforcing the essential character of the space. Conceived as the table for everyday living, Clay brings a sculptural counterpoint to the home's more informal moments while maintaining the same design coherence that defines the entire interior.

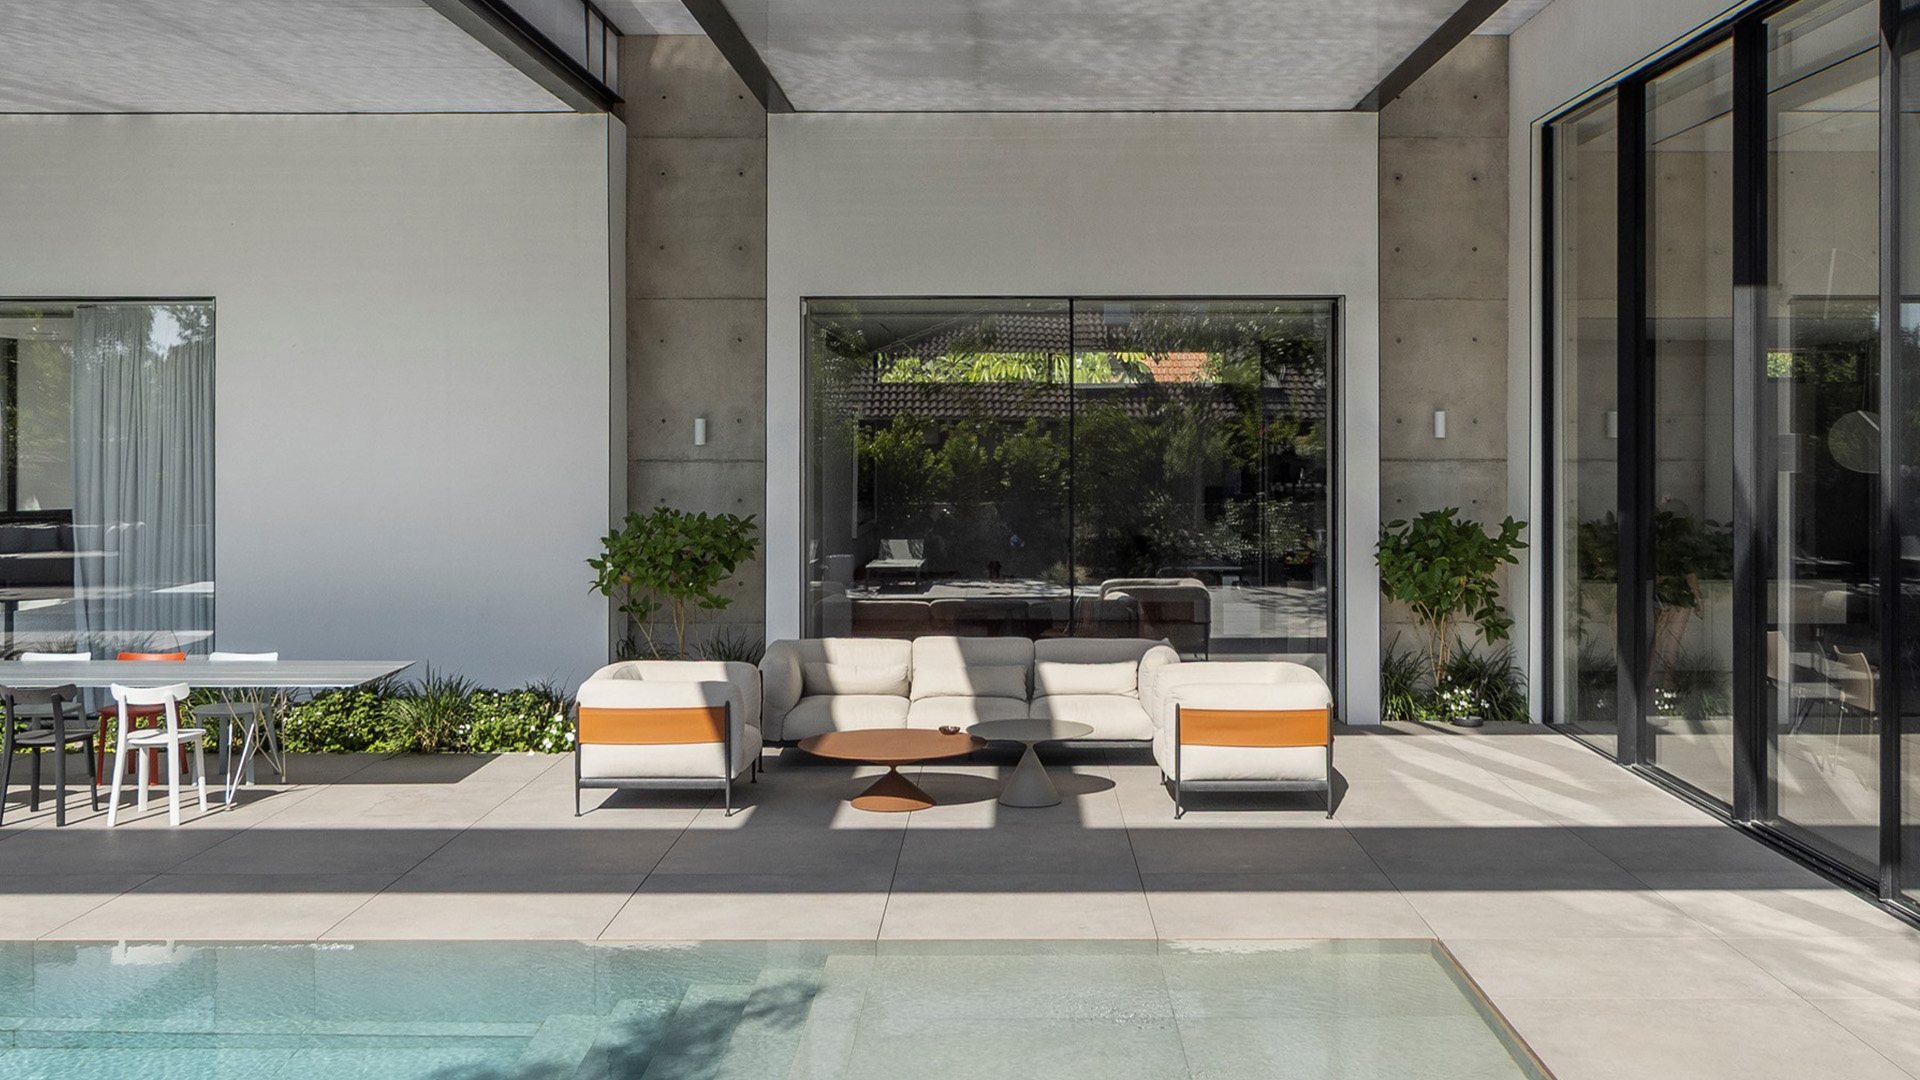
Throughout the residence, architecture and design share a common language built on proportion, materiality and visual continuity. Desalto furnishings become a natural extension of the architectural vision, enhancing each space with quiet confidence and refined coherence. From the convivial living areas to the outdoor setting, where two Mini Clay side tables complete the poolside environment as understated functional accents, every element contributes to a unified narrative. A harmonious balance between indoors and outdoors, function and formal research, where design becomes an integral part of the living experience.

ARCHITECT Raz Melamed
www.razmel.com razmel@gmail.com
PHOTO Amit Geron
www.amitgeron.com gerona@bezeqint.net