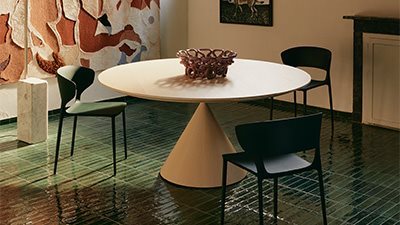

Mari Loft

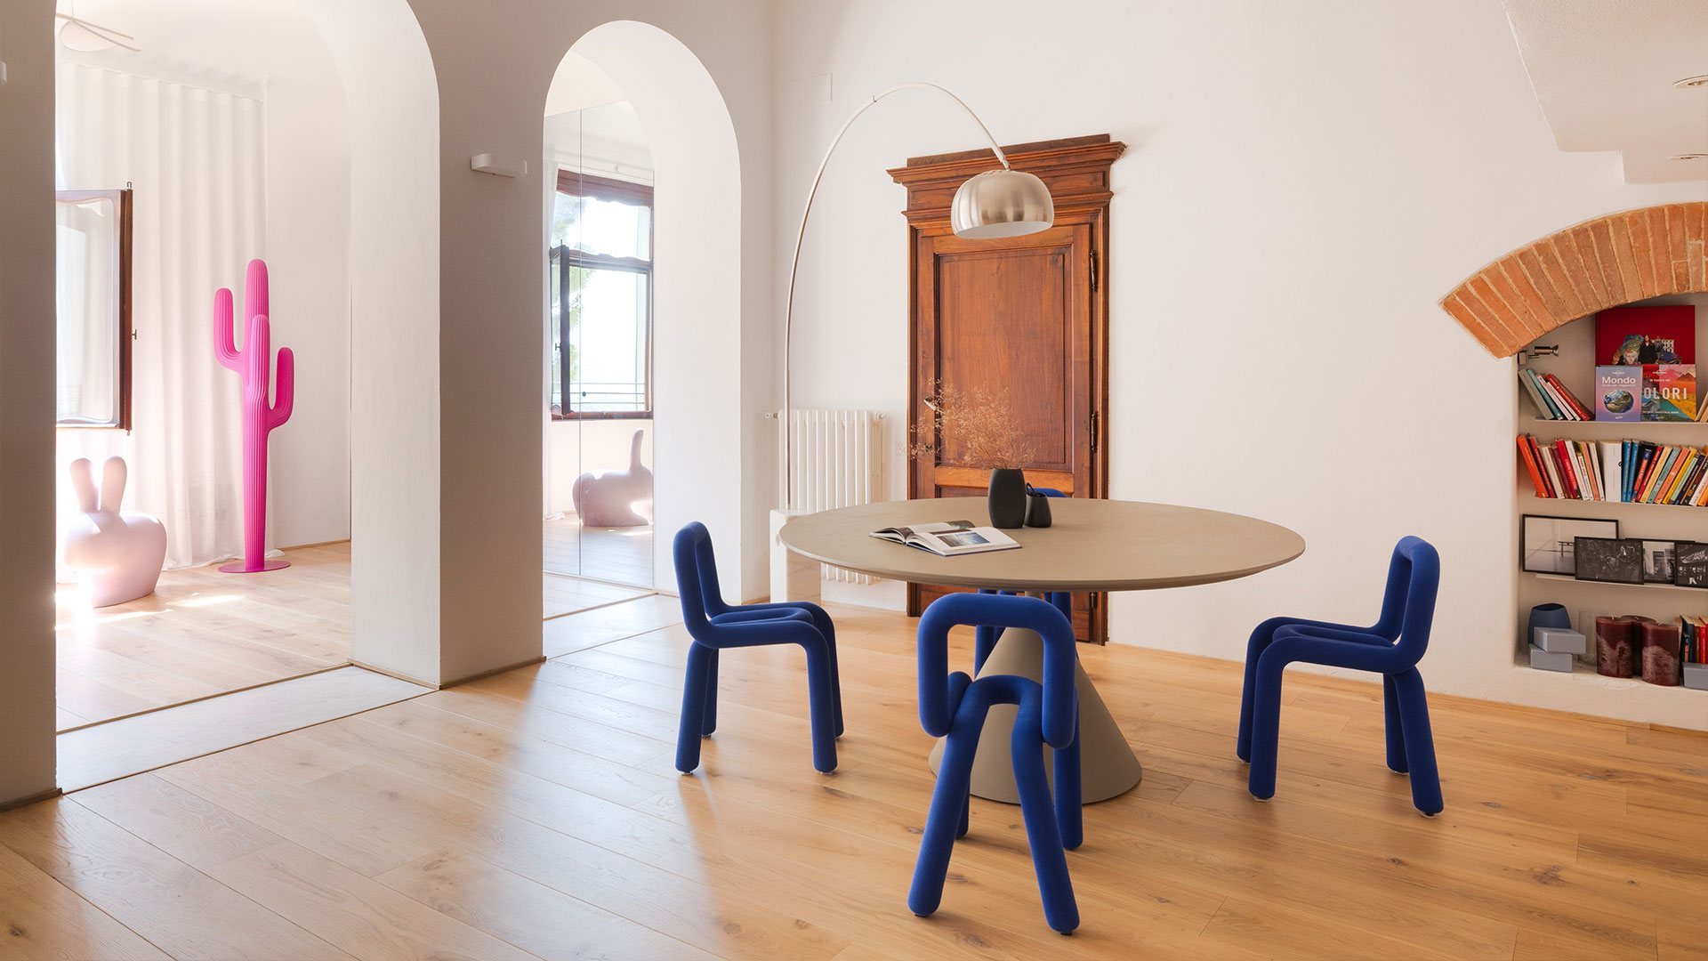
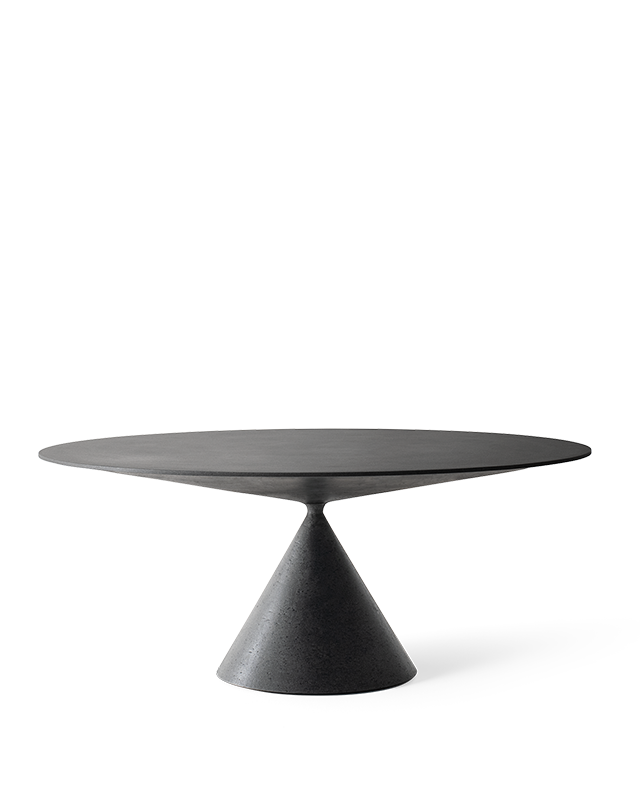
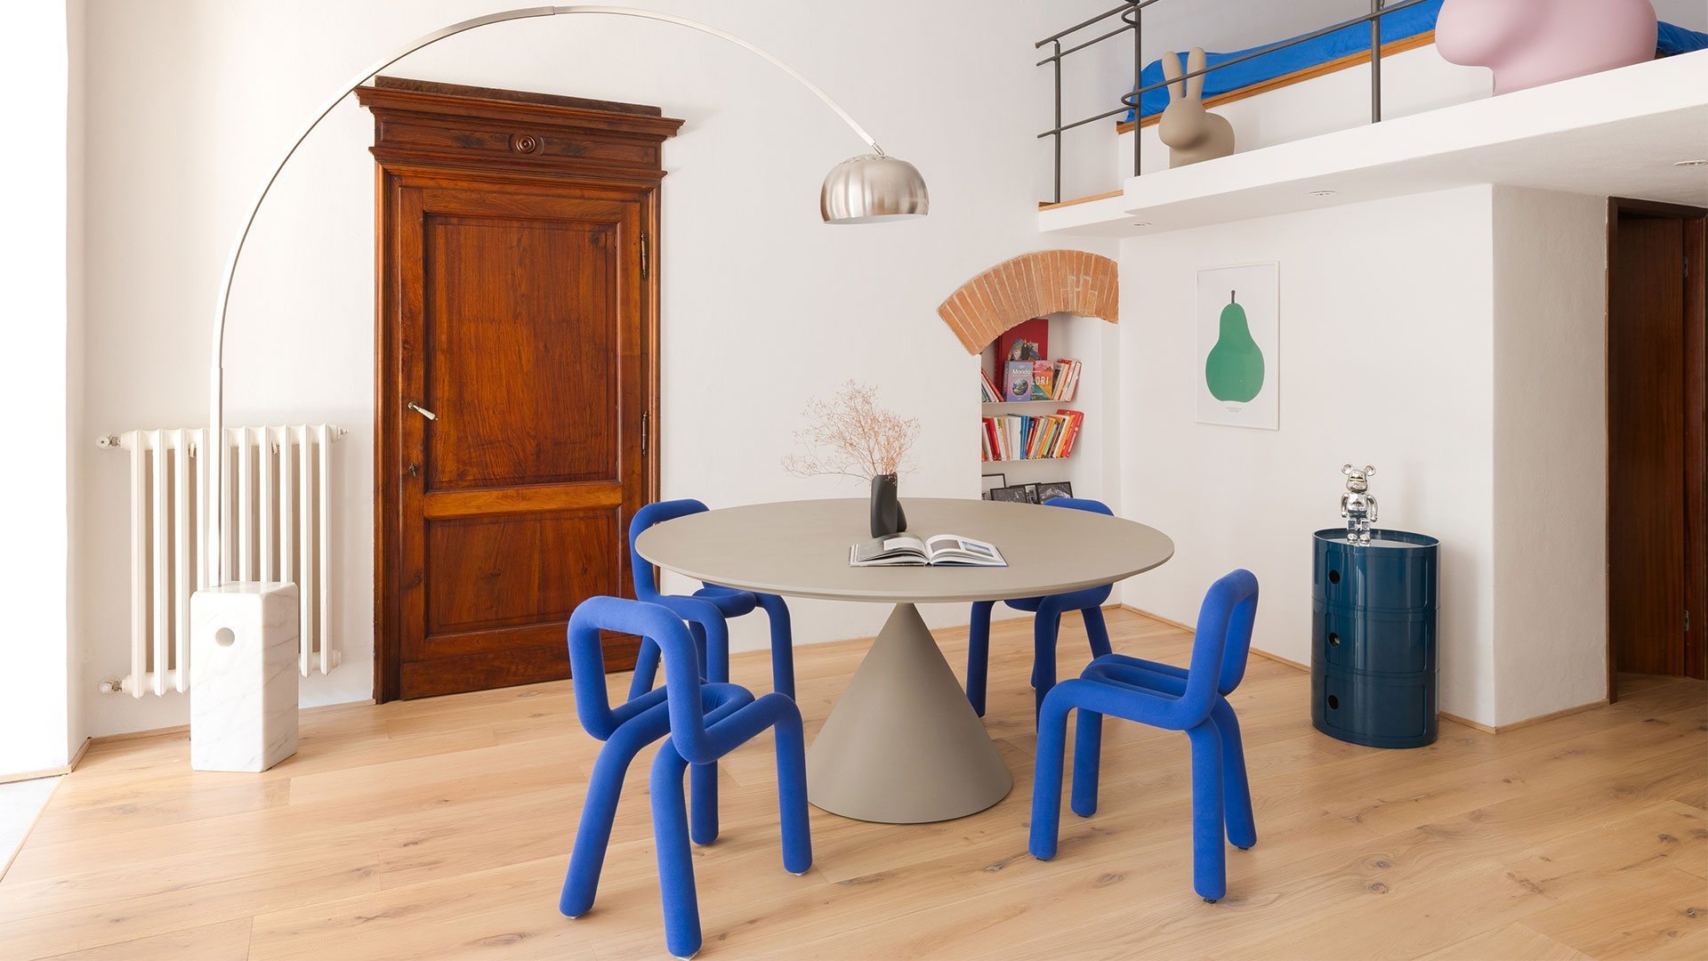
Set within a historic palazzo in Castiglion Fiorentino, MariLOFT transforms 50 m² into a contemporary space where classical geometries and vibrant accents coexist in a dynamic balance. At the centre of the living area, Desalto’s Clay table becomes the focal point of the composition: a sculptural presence that engages with the architecture and the eclectic character of the furnishings, defining the heart of domestic life.
Desalto_2026_Mariloft_Oriz_01

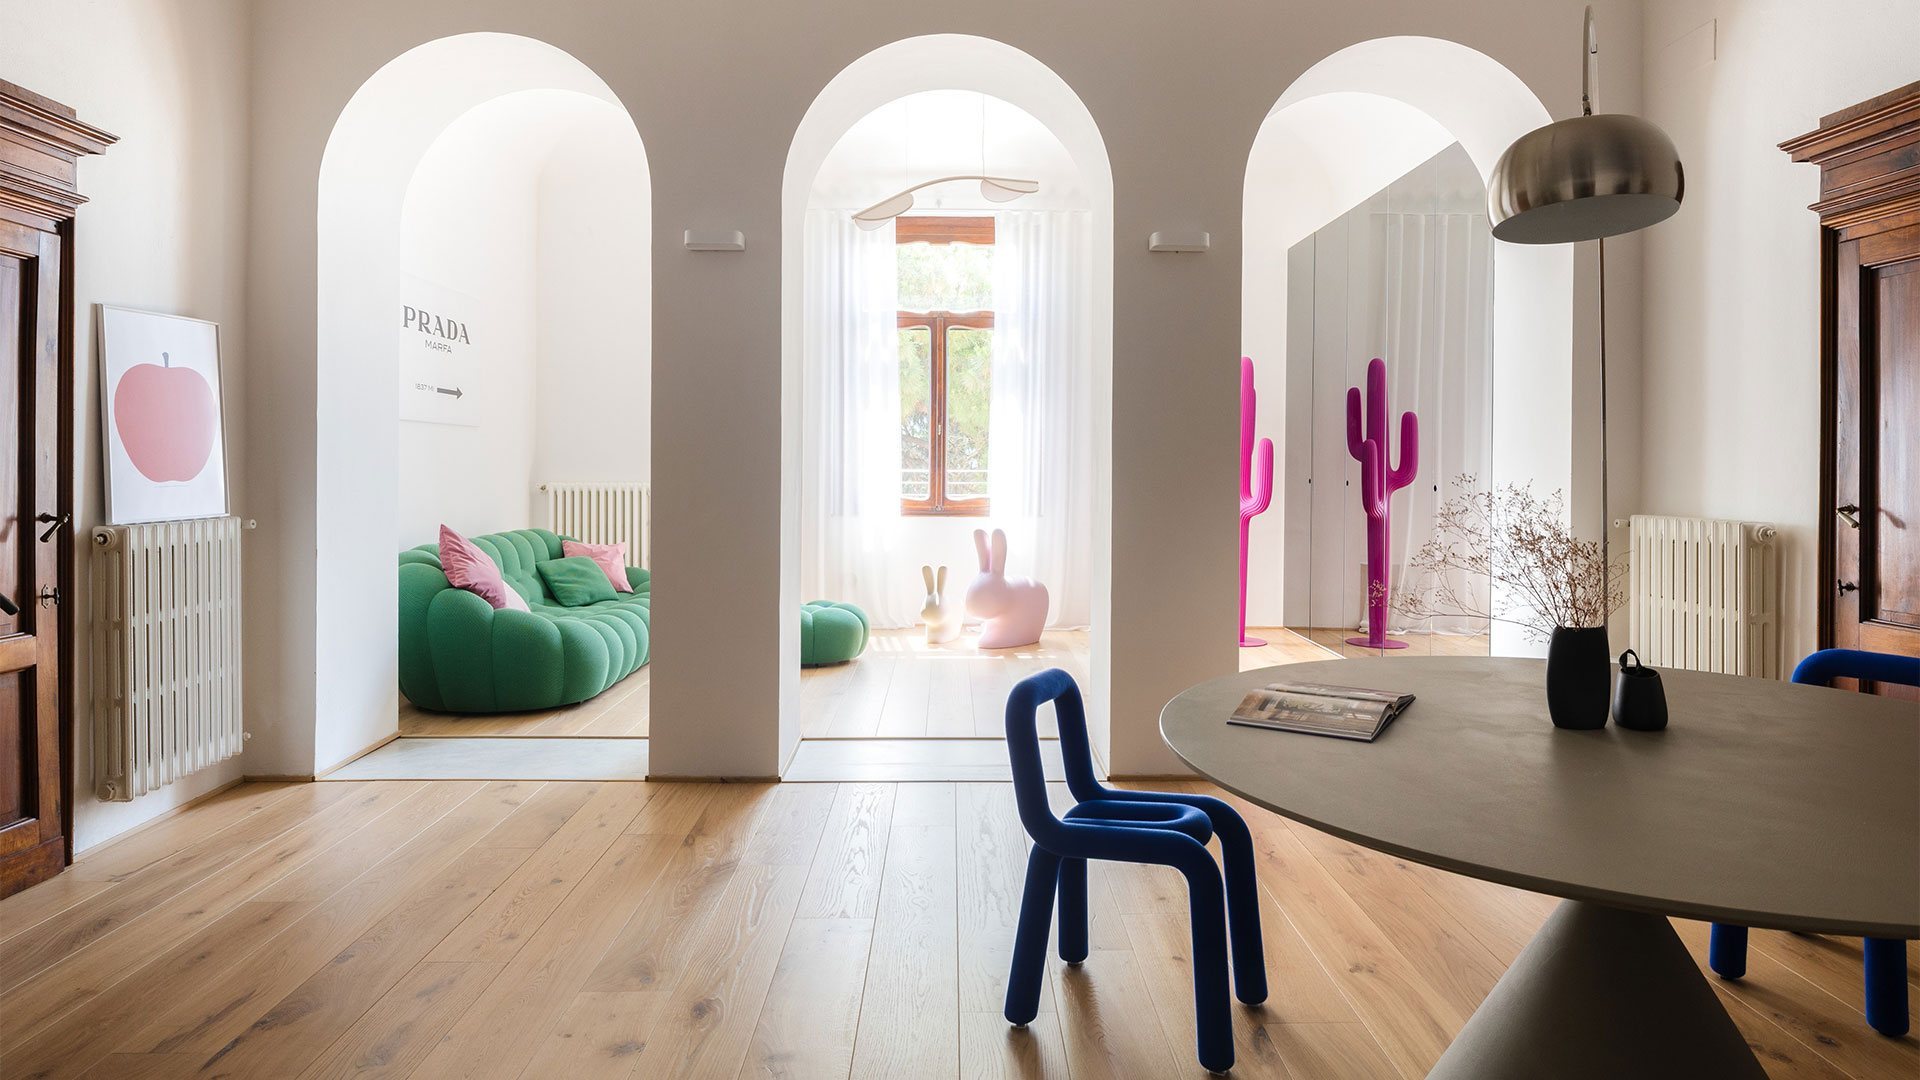
The project develops around the contrast between the neutrality of the architectural envelope and the expressiveness of the furnishings. Light surfaces, three large arches and the perspective running through the rooms establish an orderly visual framework, punctuated by saturated colours, soft forms and sculptural objects. Within this balance, Clay plays a central role, becoming a visual anchor around which the living area is organised.

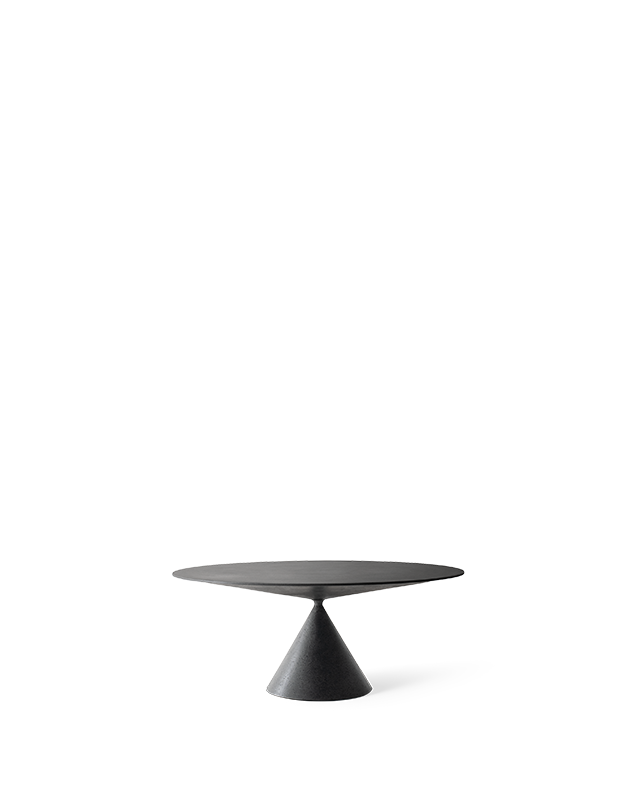
With its essential geometry, the round tabletop introduces a convivial dimension that contrasts with the architectural rigour of the arches. The Moon Grey concrete finish adds depth and texture to the composition, establishing a relationship with natural light and the more vibrant tones of the interior. Rather than blending into the background, the material character of the table helps define the space, bringing together the solidity of the architecture and the visual lightness of the surrounding elements.

The arrangement of the furnishings enhances Clay’s central position and its ability to create a gathering place without interrupting the continuity of the space. Its circular form encourages an open relationship with the surroundings, while the contrast between the mineral surface and the vibrant accents around it brings rhythm to the composition. The table thus becomes more than a functional element: it is the focal point around which MariLOFT’s domestic identity takes shape. Balancing architectural heritage with expressive freedom, Clay conveys its presence through geometry, materiality and proportion. At the centre of the room, the table brings together the different elements of the project, shaping a space where conviviality becomes an integral part of the architecture.

Project LRA Linea Retta Architettura
www.linearettaarchitettura.com info@linearettaarchitettura.com
-
Images Andrea Migliorati
www.andreamigliorati.it info@andreamigliorati.it

Related products